
Balinese volcanic-stone gateway and guardian at dawn
Start a project
Menu
WorkBaliStudioFurnitureStart a project ↗
Visual Journal / 0108° 39' S · 115° 13' E

Luxury architecture shaped by place

Bali,
beyond a style.

Not a collection of motifs. A way of building with climate, ritual, craft and nature.
Scroll to enterStone · Water · TimberElements Architecture Studio

01 / The intelligence of place

An architecture
of relationships.

Balinese architecture is enduring because every part is connected: building and garden, shade and air, arrival and ritual, material and hand.
01

Threshold


Arrival unfolds as a sequence, never a single door.
02

Climate

Shade and airflow shape comfort before technology.

03

Craft

Stone and timber retain the intelligence of the hand.

04

Landscape

Nature is held inside the architecture, not outside it.


Contemporary Balinese courtyard shaped by water, shade and tropical landscape
Study 01 · Water as a threshold

02 / A sequence of arrival

The space
between.

A wall, a gate, a shaded court, then water. The experience of a Bali villa begins before the room and continues beyond it.Continue the documentary

03 / Material intelligence

Luxury you can
feel.

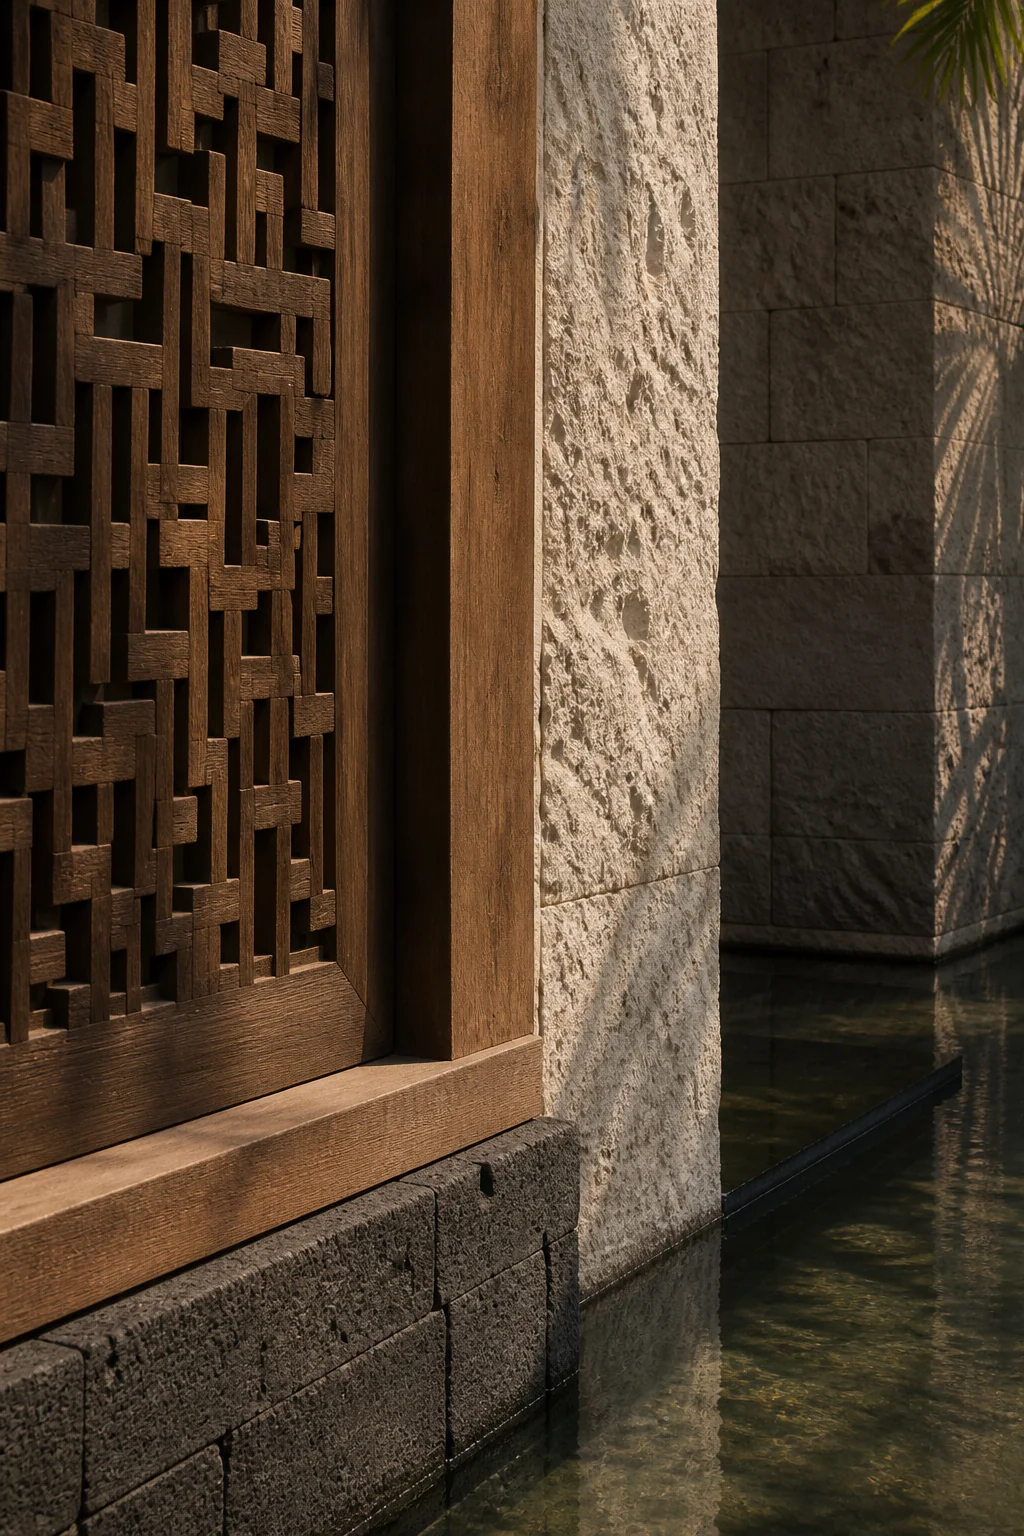
Close study of hand-finished teak, limestone and volcanic stone
Teak · Limestone · Volcanic stone

Abstract limestone sculpture and tropical courtyard detail

Materials are not applied as decoration. Their grain, weight, temperature and ageing become part of the life of the building.

Hand-finished timberMineral surfacesCrafted stone

04 / Designed to breathe

Comfort begins
with climate.

Deep roof lines, cross ventilation, filtered light and planted water courts create comfort with less dependence on mechanical systems.
ShadeAirWater
Passive design studyAir · Shade · Water

05 / The traditional compound

A courtyard,
not a corridor.

A traditional Balinese home is understood as a family compound: a collection of pavilions arranged around the shared open space of the natah. Daily life moves between shelter, garden and sky rather than through one sealed interior.
UtamaSacred zoneBalePavilionBalePavilionNistaService edgeNatahShared open courtThreshold
01

Orientation

Traditional compounds use hierarchical ideas such as hulu-teben and the nine-zone Sanga Mandala to distinguish more sacred and more service-oriented positions.

02

Proportion

Asta Kosala Kosali historically guides spatial order, building dimensions and the relationship between architecture, site and inhabitant.

03

The natah

The central court is not leftover space. It is the social and environmental heart that connects the pavilions and keeps daily life close to light, air and landscape.

06 / Material atlas

What Bali
is made of.

Traditional materials were selected for availability, climate and craft. Contemporary luxury comes from using that intelligence precisely: honest surfaces, deep shadow and details that age with dignity.
01 / Timber

Teak Jati

Long used for durable joinery, doors, screens and furniture. Its stability and expressive grain suit elements that are touched every day.

Today / reclaimed or certified sources; screens, frames, bespoke furniture
02 / Hardwood

Ulin

A dense Indonesian hardwood valued in contemporary tropical construction for weather-exposed elements. Reclaimed stock can give new buildings immediate depth and patina.

Today / exterior decking, structure and robust details; source responsibly
03 / Palm timber

Coconut wood

A material with strong local lineage, used in columns, boards, panels and furniture. Its density varies, so grading and careful detailing are essential.

Today / feature ceilings, wall lining and crafted furniture
04 / Renewable fibre

Bamboo

Structure, woven screens, ceilings and lightweight enclosures can all emerge from one fast-growing material when it is treated and protected correctly.

Today / shaded structures, screens and crafted interior layers
05 / Mineral

Natural stone

Volcanic stone and other regional stones create cool plinths, carved walls, thresholds and water edges. Their weight visually anchors open pavilions.

Today / bases, courtyards, landscape walls and tactile focal points
06 / Earth + roof

Clay & thatch

Brick, terracotta tile and organic roof traditions bring colour, shadow and breathable texture. Roof pitch, fire strategy and maintenance must suit the project.

Today / protected walls, roof layers and carefully detailed reinterpretations

Open Balinese pavilion showing timber roof, stone plinth, lime plaster and woven screens
Interior study · Materials working together

07 / Materials in use

The detail is
the architecture.

No finish works alone. The roof controls heat; the plinth meets rain; plaster holds changing light; timber filters the edge between privacy and openness.
  1. 01Deep timber roofShade first, then enclosure.
  2. 02Stone plinthA durable, cool base between earth and room.
  3. 03Mineral plasterA soft surface that records daylight.
  4. 04Woven screenAir, privacy and craft in one layer.

08 / Living landscape

Planting builds
the room.


In tropical architecture, landscape is environmental infrastructure. It shades walls, filters views, softens rain, cools the air and turns the walk between pavilions into an experience.
Balinese pavilion framed by layered palms, frangipani, bamboo and tropical groundcover
Landscape study · Canopy to ground layer
01

Canopy

Palms and trees create high shade and a moving ceiling.

02

Structure

Frangipani gives sculptural form, fragrance and seasonal character.

03

Screen

Bamboo and dense vertical planting shape privacy without a hard wall.

04

Mid-layer

Broadleaf tropical planting fills the human eye level with depth.

05

Ground

Ferns and low cover soften paths, stone edges and transitions.

09 / Bali project studies

Three landscapes.
Three ways of living.

Cliff, rainforest and courtyard each demand a different architectural response. These visual studies explore how the same Bali intelligence changes with land, climate and daily ritual.
Uluwatu Cliff Villa, Uluwatu, Indonesia01

Uluwatu Cliff Villa

Uluwatu, Indonesia · Cliff Residence

View visual study ↗
Ubud Canopy House, Ubud, Indonesia02

Ubud Canopy House

Ubud, Indonesia · Jungle Residence

View visual study ↗
Canggu Courtyard Residence, Canggu, Indonesia03

Canggu Courtyard Residence

Canggu, Indonesia · Courtyard Residence

View visual study ↗
Complete luxury Balinese villa in pale plaster, timber and volcanic stone at golden hour
Exterior study · Contemporary Bali

10 / Bali beyond Bali

The spirit,
not the copy.

A Bali-style villa in the Middle East should not imitate an island resort. We translate its deeper principles—shade, privacy, water, natural material and indoor-outdoor living—into the climate and culture of each place.Design a villa with us

11 / Our approach

One continuous
environment.

01

Architecture

Site, orientation, massing, climate and flow.

02

Interiors

Light, tactility and rooms designed around living.

03

Furniture

Crafted pieces that complete the architectural language.

12 / Begin a project

Bring the spirit of Bali
into a place of your own.

Start a conversation